FACTORY COOLING BUYER GUIDE · SEPTEMBER 2026
Evaporative air cooler site survey checklist
A clear site survey gives a factory and supplier a better basis for discussing industrial evaporative cooling. It avoids choosing equipment only from a floor-area estimate and makes practical airflow questions visible early.
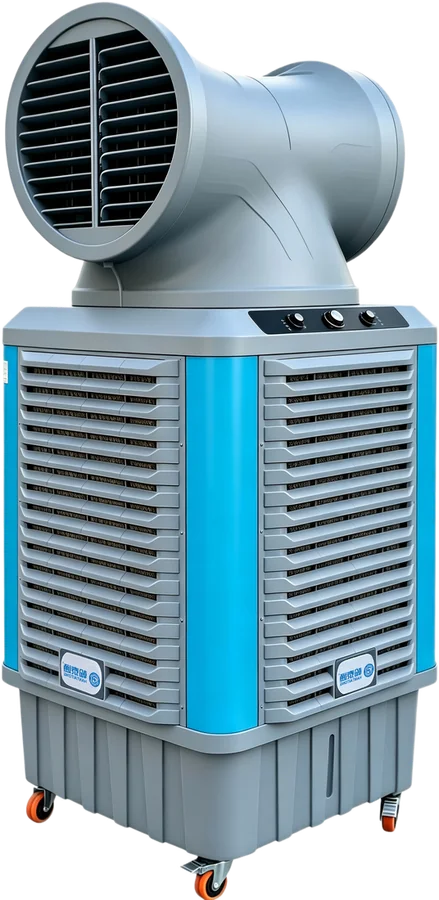
Record the building and occupied zones
Prepare length, width, clear height and a simple layout. Mark workstations, packing areas, loading zones and temporary production areas so cooling priorities can be discussed around the people using the space.
Map heat sources and air paths
Note machinery that produces heat, frequently opened doors, roof conditions, exhaust points and existing fans. These details affect how fresh air moves through a workshop or warehouse.
Prepare a concise enquiry pack
Site photographs, a plan, local climate context, available power and the target work zones make a first discussion more efficient. View industrial evaporative air coolers or send project information to Hantaitong.
FAQ
What should be included in a first site survey?
Include building dimensions, ceiling height, work zones, doors, heat sources, available power, site photographs and any existing ventilation equipment.
Why are photographs useful?
They can show obstructions, roof structure, work patterns and the air paths that are not clear from a floor-area figure.
Can a cooler be chosen by floor area only?
No. Floor area is only one input; airflow paths, building use, heat conditions and occupied zones should also be reviewed.